Britain fell in love with the garden office during lockdown, and honestly, who can blame anyone? The idea of padding down the garden path in your slippers, closing a proper door between yourself and the household chaos, and actually getting some work done, it’s genuinely lovely. Log cabin kits flew off the shelves. Glamping-style pods appeared in back gardens from Bristol to Aberdeen. Timber-framed studios with bi-fold doors and underfloor heating started cropping up in suburban plots everywhere. And then, for a significant number of those homeowners, a letter arrived from the council.
Planning disputes involving garden structures have quietly become one of the most common sources of friction between UK homeowners and their local authorities. Garden office planning permission UK searches have surged over the past two years, which tells you something about how many people built first and researched the rules second. I’ve spoken to people who spent upwards of £30,000 on a beautiful timber studio only to receive an enforcement notice demanding it come down. It’s a miserable situation, and it’s almost always avoidable.
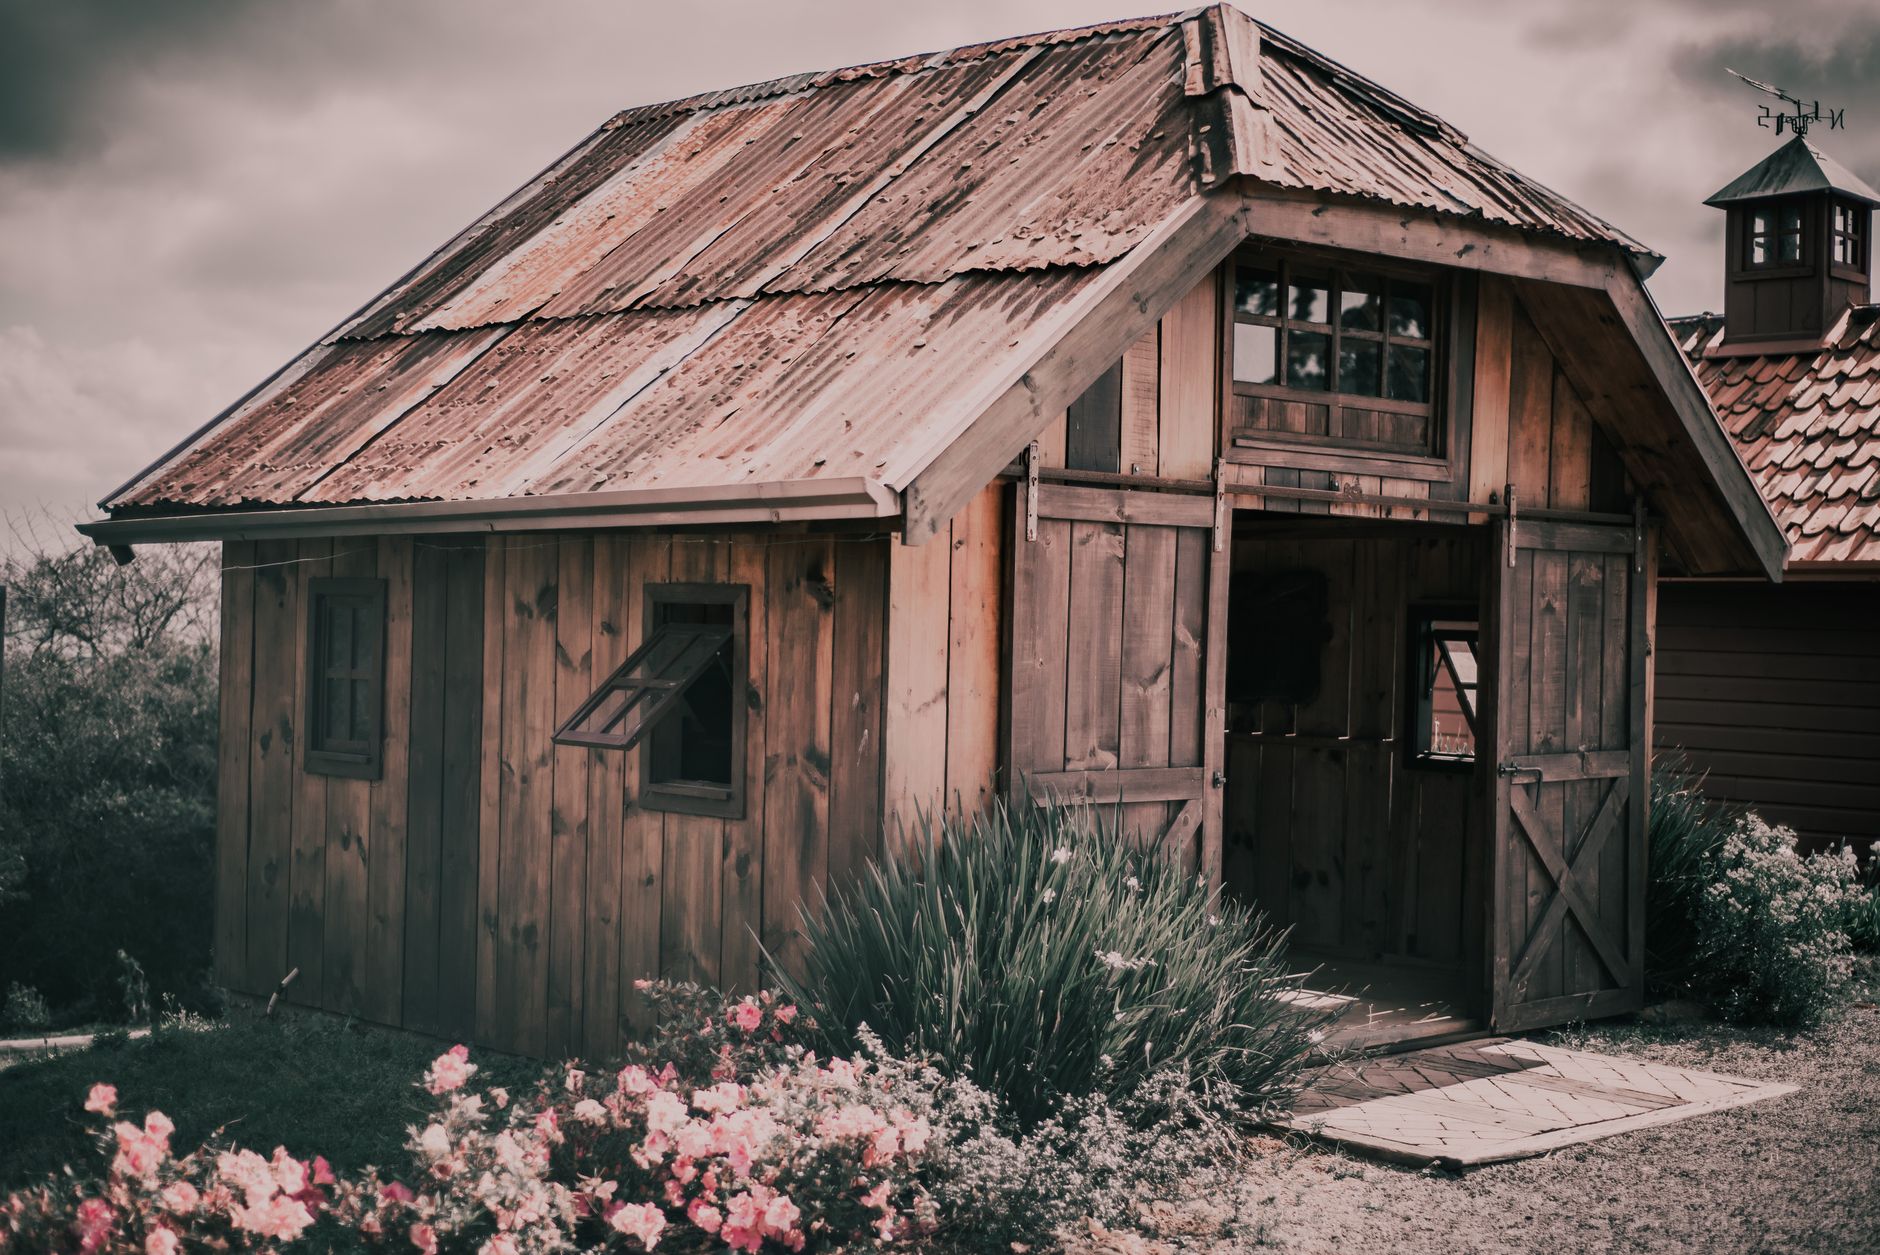
What permitted development actually allows (and what it doesn’t)
Most homeowners assume that if a structure is in the garden and not attached to the house, it’s fine. That assumption has cost people a lot of money. Under the Planning Portal’s guidance on outbuildings, garden offices, sheds, summerhouses and similar structures can generally be built under permitted development, but only if they tick every single box on a fairly specific list.
The key rules in England are these. The structure must be single-storey, with a maximum eaves height of 2.5 metres and a maximum overall height of 4 metres for a dual-pitched roof (or 3 metres for any other type). It cannot be forward of the principal elevation of the house, so if your garden wraps around the side of your home, watch out. It cannot cover more than 50% of the total area of land around the original house when you include all existing outbuildings. And if you live in a listed building or within designated land such as a National Park, the Area of Outstanding Natural Beauty, or a conservation area, the rules tighten considerably.
That 2.5-metre eaves rule catches people out constantly. A lot of the premium garden office kits sold by popular manufacturers are pitched at a height that looks modest in the brochure but edges right over the limit once you factor in the base platform most builders recommend. Add a shallow-pitched roof to make it look more like a proper room, and suddenly you’re 30cm over the permitted height without realising it.
Real examples of where things went wrong
In 2024, Wealden District Council in East Sussex issued enforcement notices to several homeowners whose garden structures had been flagged by neighbours. One case involved a log cabin that had been in place for over a year before the council acted, the owners had used it as a home office throughout that period and had no idea it was unlawful. The structure was 3.2 metres to the ridge but had a flat roof section at the rear that technically brought it under a different measurement category, making the whole thing non-compliant.
Similar stories have emerged from councils in Surrey, Hertfordshire and outer London boroughs. Bromley Council, which covers a significant amount of suburban residential land, has a notably active planning enforcement team that responds to neighbour complaints about garden buildings. In many of these cases, the homeowner’s first step was to ring a planning consultant in a panic rather than simply checking the rules before reaching for the credit card.
There’s also the question of use. A garden shed is a garden shed. A garden office where you run a business, meet clients, or store commercial equipment occupies a greyer zone. Councils don’t tend to chase this, but if you’re applying for retrospective permission and your planning application reveals commercial use, you may find the process more complicated than you’d hoped.
What to do if you’ve already built it
First, breathe. Retrospective planning permission exists precisely because this happens all the time, and councils grant it regularly for structures that are broadly reasonable but were built without the proper checks. You apply through your local planning authority using the same forms as a standard application, and there’s no automatic penalty for applying after the fact. The application fee in England is currently £258 for a householder application.
If your structure clearly breaches permitted development but isn’t especially large or intrusive, a retrospective application is usually your best route. Gather photographs showing the structure from all sides, a site plan, and any information about materials and use. A planning consultant can prepare this in a few days and can also advise whether there’s a strong argument that your structure is actually lawful as built, sometimes councils issue enforcement notices on shaky grounds, and a confident response can resolve things without a formal application at all.
One thing to know: if four years pass from the date of construction without any enforcement action, a breach of planning control for a dwelling becomes immune from enforcement in England (the rules differ slightly in Wales and Scotland). For other operational development including outbuildings, the same four-year rule used to apply, but the Levelling-up and Regeneration Act 2023 extended that to ten years for breaches after August 2024. So the old trick of waiting it out is now considerably less appealing.
Garden offices and the wider shift in how Brits work
The surge in garden office planning disputes is really just a planning system catching up with a behavioural shift that happened very fast. Millions of people reorganised their working lives around home working, and the garden office went from luxury to near-necessity in the space of about eighteen months. The planning rules haven’t changed to reflect that, which means they were written for a world where outbuildings were mostly used for tools, bicycles, and potting compost.
I’d argue the rules are broadly sensible, you don’t really want your neighbour building a two-storey office complex twelve feet from your bedroom window, but the communication around them has been genuinely poor. The Planning Portal is helpful once you find it, but far too many people discover it exists only after they’ve committed to a build.
If you’re thinking about building a garden office this year, spend an afternoon on the Planning Portal before you spend a penny on materials. Check your local authority’s website too, since some councils have supplementary guidance that goes beyond the national rules. And if you live in a conservation area, something that affects far more streets than most people realise, with some postcodes carrying unexpected restrictions tied to their location, treat planning permission as a given rather than a question.
The good news is that a well-designed, lawfully built garden office is a genuinely brilliant thing. I’ve had friends who swear theirs transformed their productivity, their work-life balance, and their relationship with the house itself. Just get the paperwork sorted first. A letter from the council is a significantly less enjoyable thing to receive than a delivery of tongue-and-groove timber cladding.
On a related note, as our lives increasingly happen in new and unexpected places, from cashless high streets to remote working setups in the back garden, the rules that govern everyday British life are struggling to keep pace. That’s either frustrating or fascinating, depending on whether you’ve currently got an enforcement notice pinned to your shed door.
Frequently Asked Questions
Do I need planning permission for a garden office in the UK?
In most cases in England, a garden office can be built under permitted development without a formal planning application, but only if it meets specific rules on size, height, and position. The structure must be single-storey, no taller than 4 metres at the ridge (or 3 metres for a flat or mono-pitch roof), with eaves no higher than 2.5 metres, and must not cover more than 50% of the garden area. If you live in a listed building, conservation area, or National Park, stricter rules apply and you will likely need permission.
What happens if I built a garden office without planning permission?
If your structure breaches planning rules, your local council can issue an enforcement notice requiring you to alter or remove it. You can apply for retrospective planning permission, which costs £258 in England and is granted fairly often for structures that are broadly acceptable. Acting quickly is sensible, as enforcement action becomes more complex the longer it is left.
Can I use a garden office to run a business from home?
For most small-scale home working, using a garden office as a workspace does not require additional planning permission beyond what covers the structure itself. However, if clients regularly visit, you employ staff on site, or the use generates significant traffic or noise, the council may consider this a change of use requiring separate permission.
How high can a garden office be without planning permission in England?
The maximum permitted height depends on roof type. A dual-pitched roof can be up to 4 metres at the ridge, while any other roof type, flat, mono-pitch, or lean-to, is limited to 3 metres overall. Crucially, the eaves height must not exceed 2.5 metres regardless of roof type, and the structure must be at least 2 metres from any boundary to benefit from the 3-4 metre allowance.